
Heat cooks the shingles
On a hot day, an attic without good airflow can get above 150°F. That heat bakes the shingles from underneath and ages the asphalt faster, which leads to blistering, curling, cracking, and early granule loss.
Attic ventilation
A roof is only as good as the attic under it. Good airflow lets heat and moisture out, so your shingles are not cooked from the inside, and the roof lasts longer.
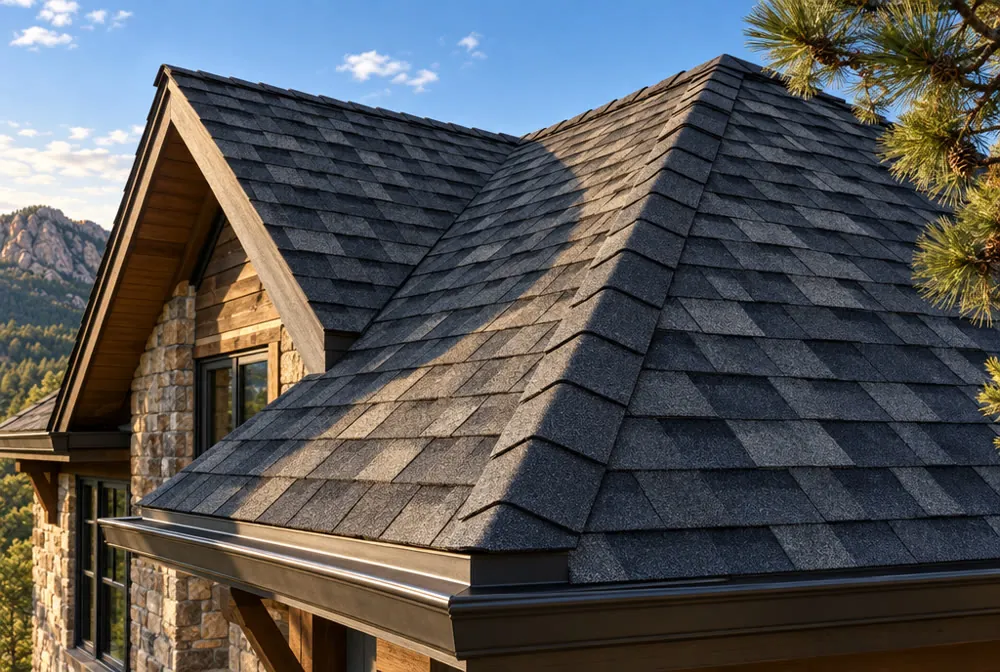
What goes wrong
On a hot day, an attic without good airflow can get above 150°F. That heat bakes the shingles from underneath and ages the asphalt faster, which leads to blistering, curling, cracking, and early granule loss.
Warm, damp air from inside the house rises into the attic. Without airflow, it turns into condensation, wet insulation, mold, mildew, and a rotting roof deck.
A warm attic melts the snow on your roof. The water runs down and freezes again at the cold edge of the roof, and the ice dam can push water back up under the shingles.
A hot attic pushes heat down into the rooms below, so the air conditioning works harder all summer.
Put it all together and a roof over a poorly vented attic wears out years early, even with good shingles on it.
GAF says damage from failure to install adequate ventilation is not covered by its warranties. See roof warranties.
How it works
A good system is balanced. Cool outside air comes in through intake vents low on the roof, at the eaves or soffits. Warm, damp air leaves through exhaust vents near the ridge. Intake should match or slightly beat the exhaust.
Soffit vents, eave vents, or vents along the lower edge of the roof. Insulation must not block them.
Ridge vents, roof vents, or power vents near the top of the roof.
They need to vent outside, not into the attic. A fan that dumps into the attic adds moisture all year.
Code and PPRBD
The building code (IRC section R806.2) asks for 1 square foot of vent opening for every 150 square feet of attic floor. It allows 1 for every 300 when the vents are balanced between the top and the bottom of the roof and other conditions are met. On new homes, attic ventilation is part of the building plans and inspections. The Pikes Peak Regional Building Department re-roof guidelines do not include an attic ventilation requirement, so on a re-roof nobody checks your attic airflow unless your roofer does. When we bid your roof, we can check your attic ventilation and tell you if it falls short. A re-roof is the easiest time to fix it, because the roof is already open.
Vent calculator
Type in your attic floor size to see the vent area the building code calls for, split between intake and exhaust.
Every vent has its own net free area rating, so this is a starting point, not a bid. Want product-by-product numbers? Try Lomanco’s free Vent Selector, or ask us to check your attic.
 Fortified Roof certified installer
 GAF Certified Residential Roofing Contractor
 Owens Corning Preferred ContractorBBB A+ Accredited Business since 2016PPRBD licensed #14165, B-D-1 Exteriors
Licensed and insured. Pikes Peak Regional Building license #14165. 810 permits pulled since 1999. 24/7 emergency tarping.
Questions
The building code starts at 1 square foot of vent opening for every 150 square feet of attic floor, or 1 for every 300 with balanced intake and exhaust. Try the calculator on this page for your attic.
The Pikes Peak Regional Building Department re-roof guidelines do not list an attic ventilation requirement. Ventilation is reviewed on new construction. On a re-roof, it is up to your roofer to check it.
GAF says problems caused by failure to install adequate ventilation are not covered. Check your shingle warranty for the details.
Yes. A re-roof is the best time to add or fix vents, because the shingles are already off.
Net free area is the real open space air can move through in a vent, after the screens and louvers. It is measured in square inches, and every vent lists its own rating.